Architectural Imagery
A comprehensive catalog of all 7 construction frameworks. Select any card to open the fullscreen blueprints detailed description.
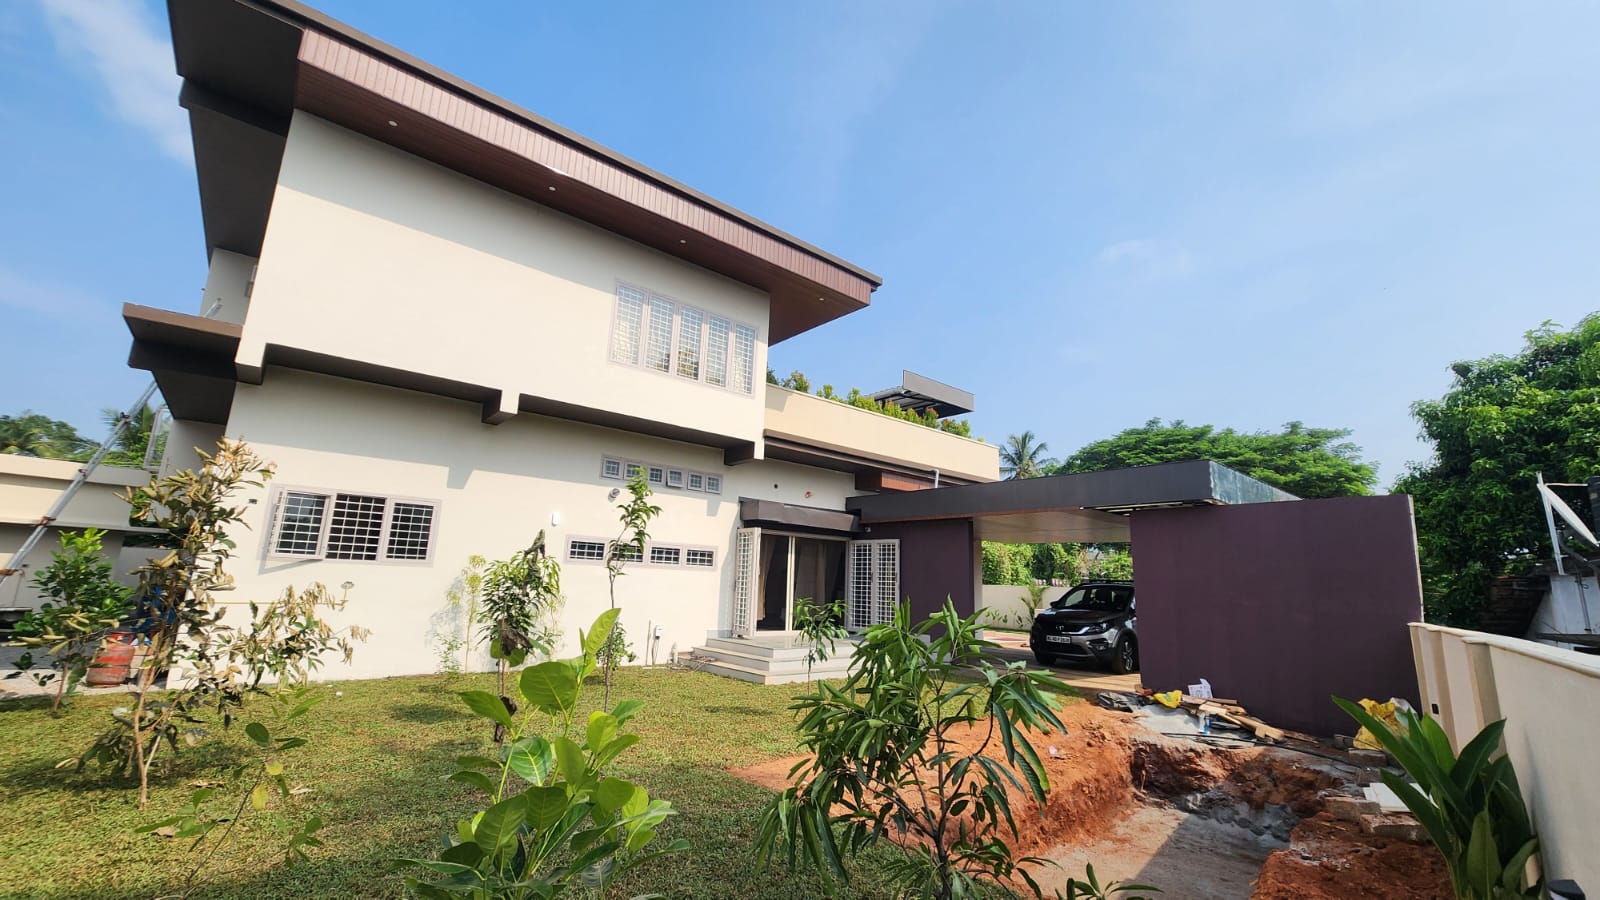
Initial Site & Massing Consultation
Initial client consultation and site analysis evaluating natural light orientation, 25-cent boundary setbacks, and modern roof canopy aesthetics in Palakkad.
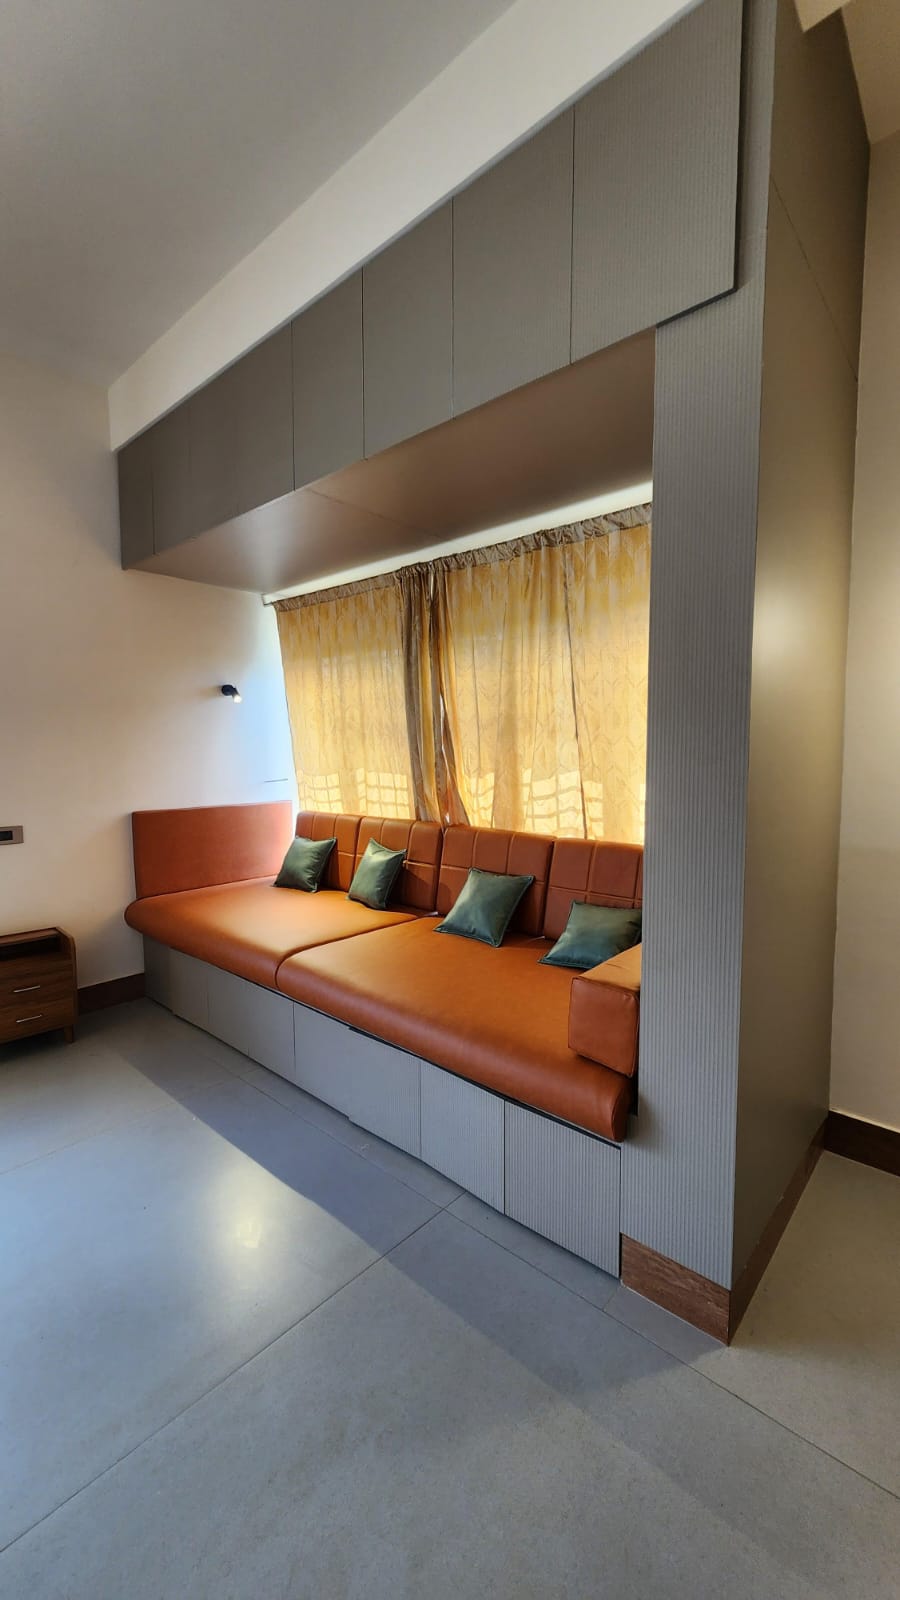
Courtyard & Living Spatial Blueprint
Detailed planning for natural ventilation channels, indoor-outdoor courtyard connectivity, and teakwood trim details.
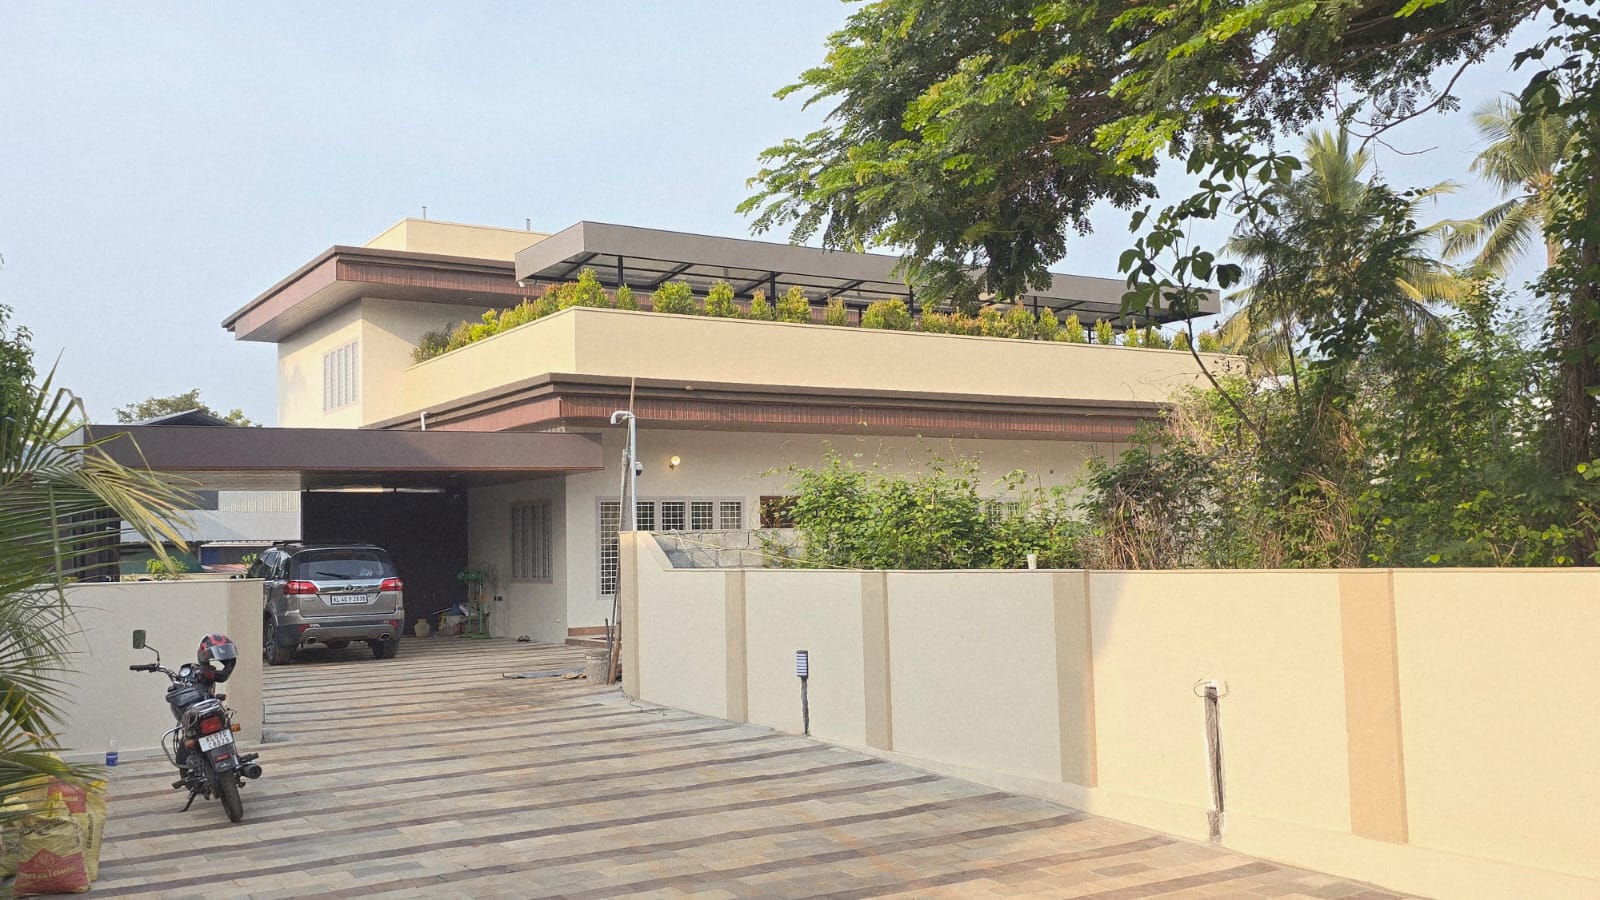
Completed Front Elevation & Paved Entryway
Final handover view showcasing custom interlocking driveway paving, car porch overhang, boundary wall finishing, and rooftop garden terrace.
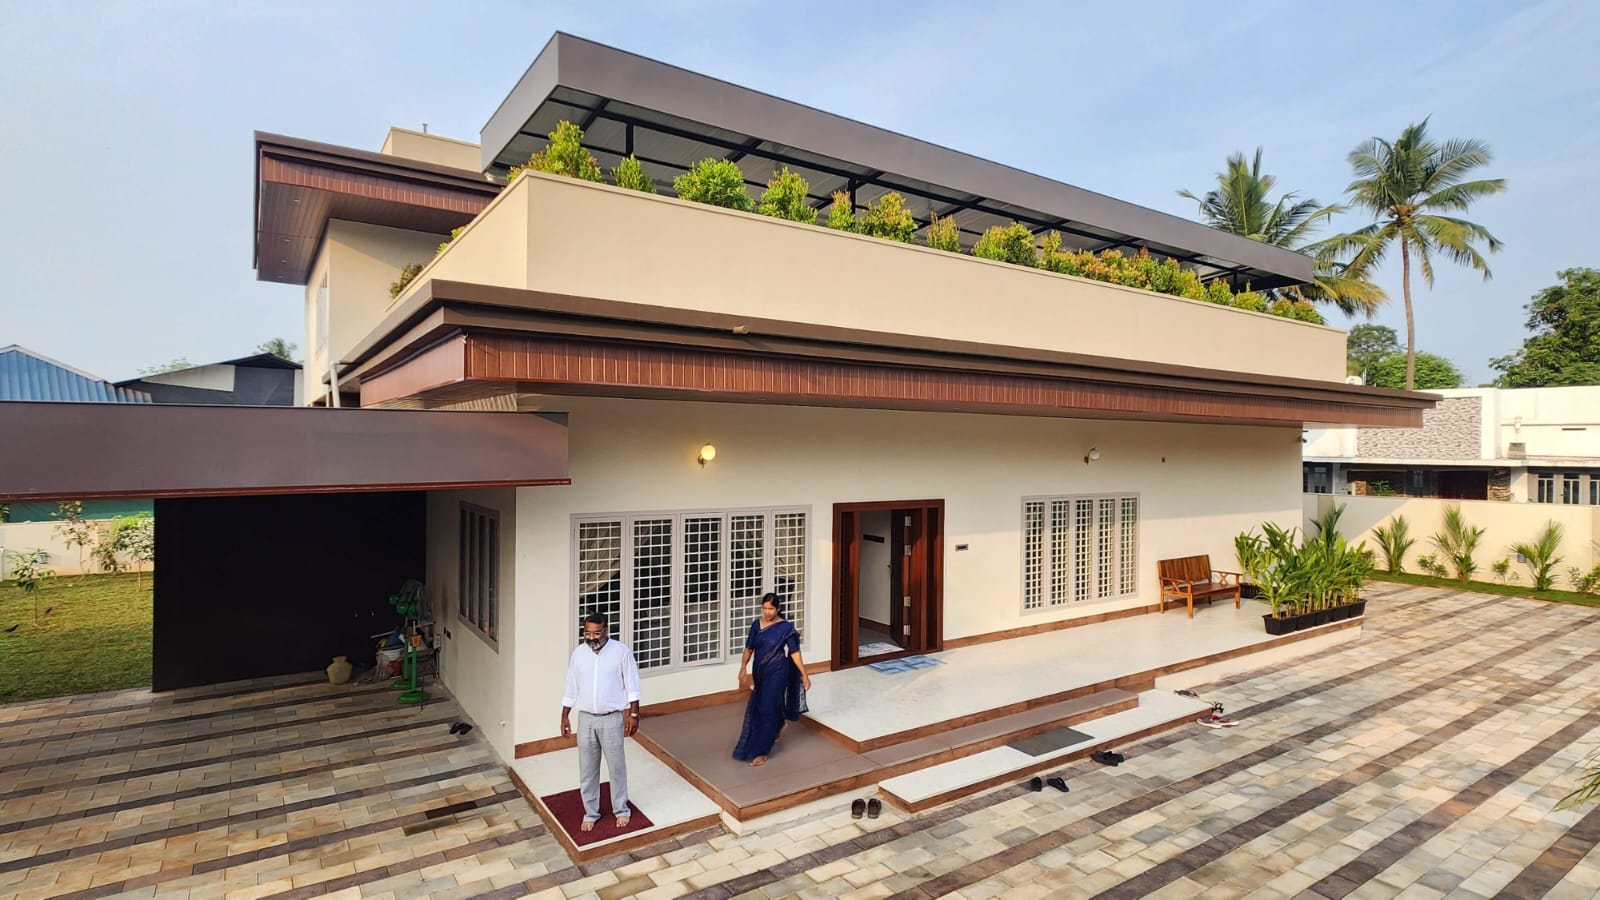
Architectural Night Illumination
Final handover twilight perspective highlighting recessed LED soffit lighting and geometric architectural facade.
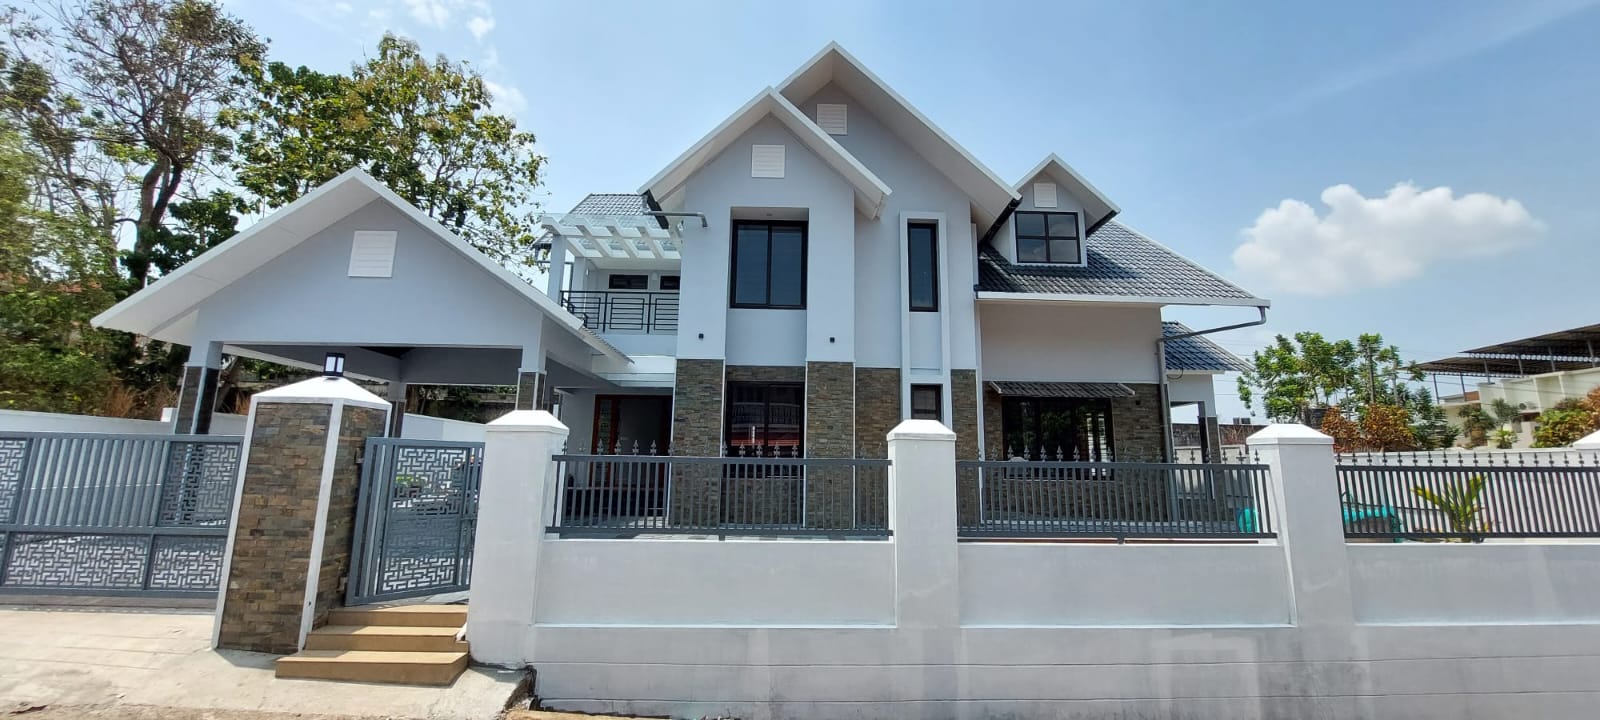
Colonial Front Elevation & Boundary Framework
Pristine front elevation view highlighting classic white gables, dormer windows, upper balcony pergola, stone entry pillars, and custom security gate in Kakkanad.
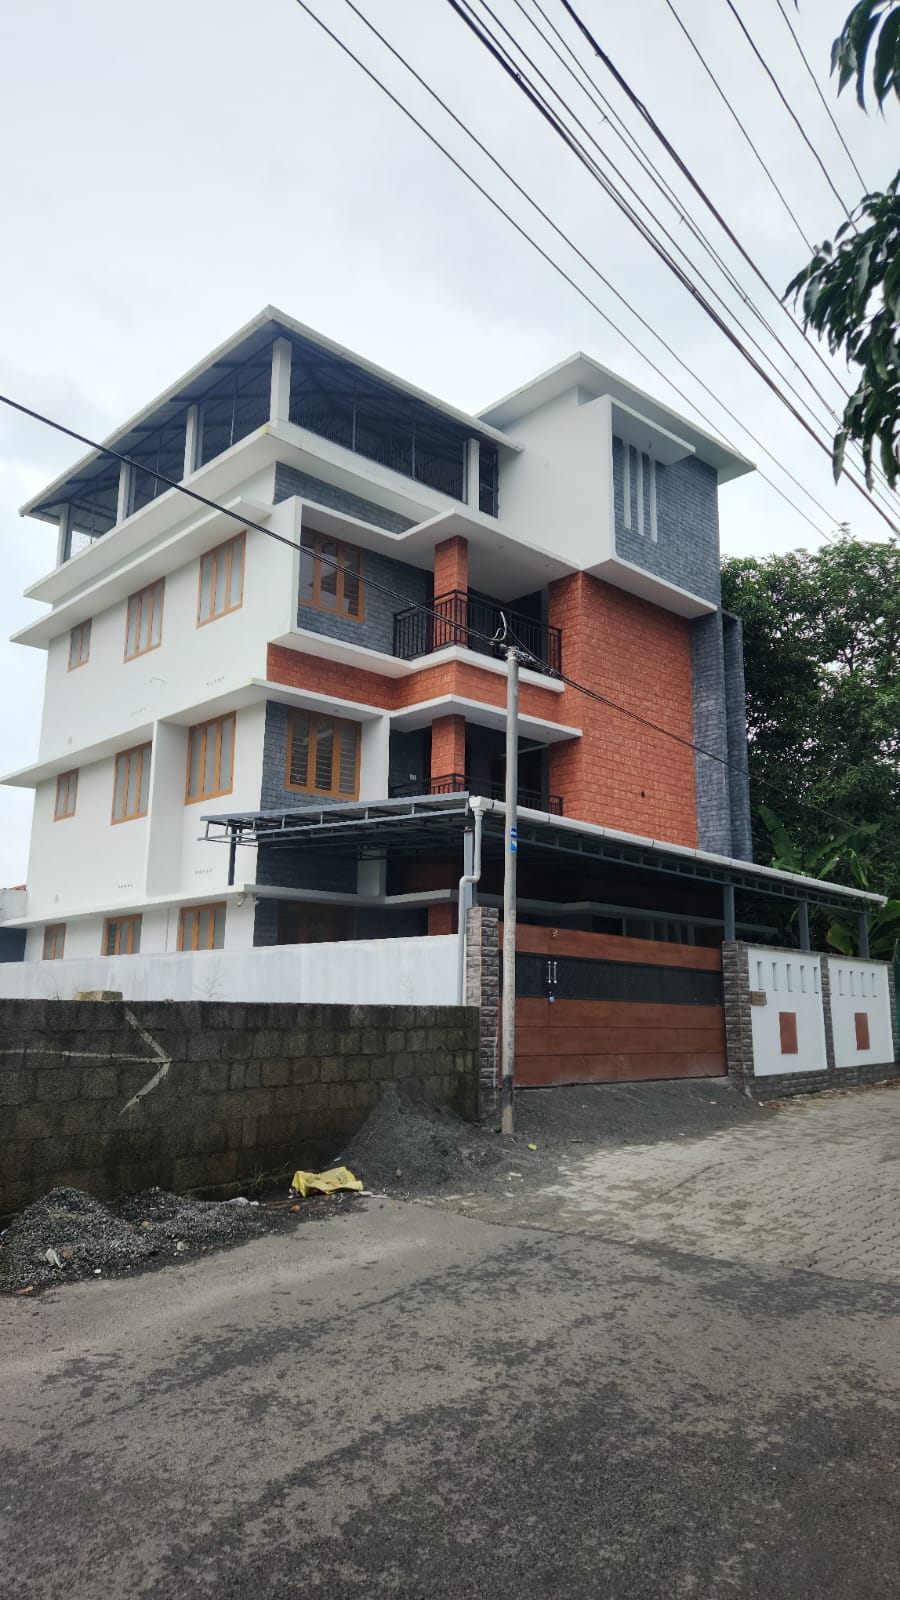
Multi-Level Vertical Structure & Terrace Framework
Corner perspective illustrating the 3-story vertical apartment layout, side window apertures, cantilevered balcony slabs, and top-tier weather terrace canopy.
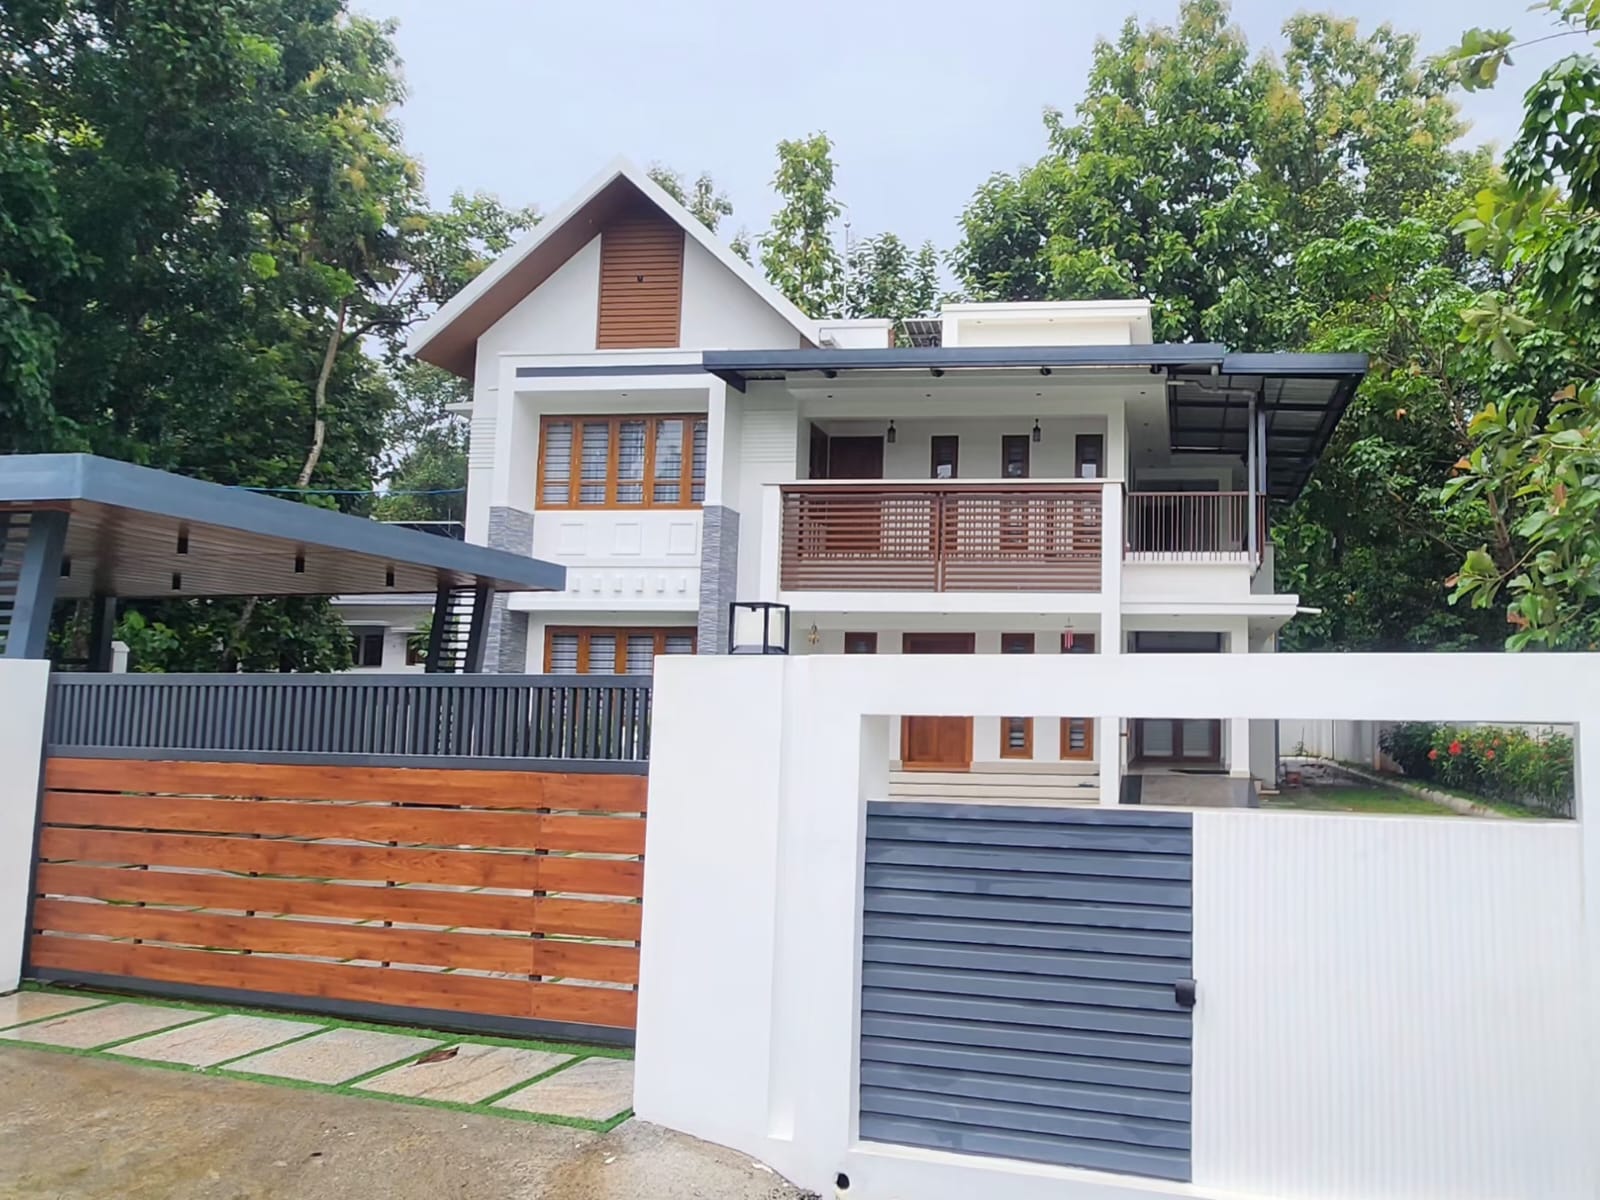
Colonial-Contemporary Elevation & Porch Framework
Finished perspective view highlighting the dual-tone white facade, steep colonial gable with timber louvers, modern car porch cantilever, and upper balcony with teakwood railings in Pazhamthottam.